NOOK. A little room for everything.
A compact city apartment with a proper bedroom, a generous kitchen, a place to work, and a balcony for a slower morning.
Every room has a reason.
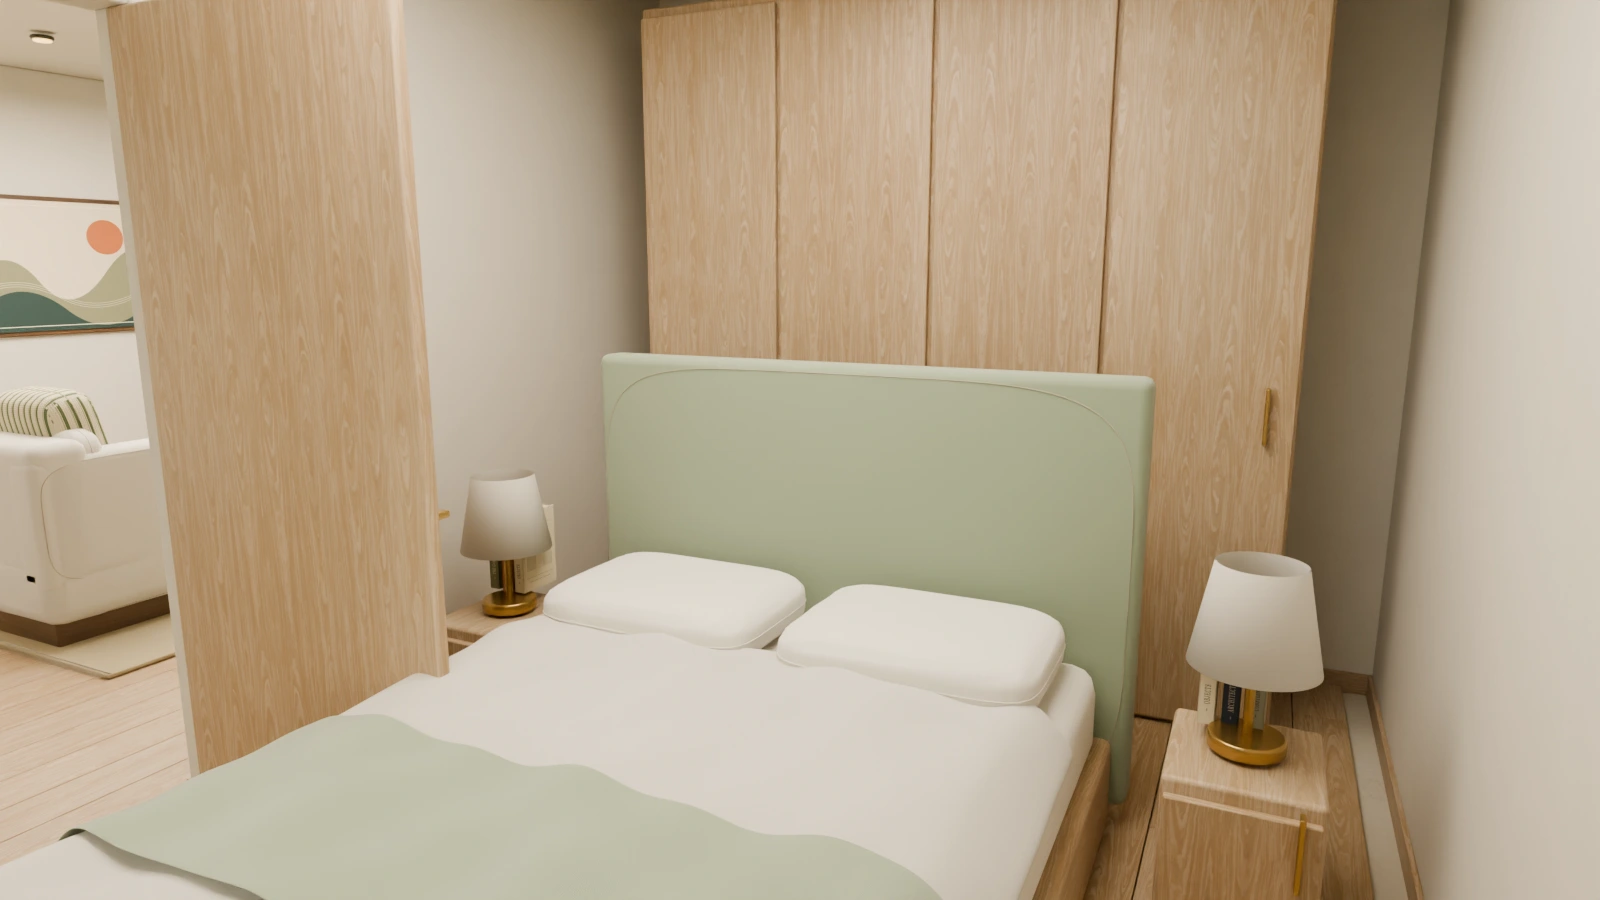
One open living space does several jobs. The kitchen sits by the entrance, a furniture group defines the lounge, and dining and work areas borrow light from the balcony. A separate bedroom and bathroom occupy the quieter side.
Design a 64 m² one-bedroom apartment for someone who works from home. Keep a full kitchen, a dining table for four, built-in storage, and a small balcony. Use pale oak, warm plaster, and soft green accents.Open the furnished planDownload the plan dataAn original, authored example of the proposed workflow. Indicative concept dimensions; not a construction plan. Balcony excluded from enclosed area.
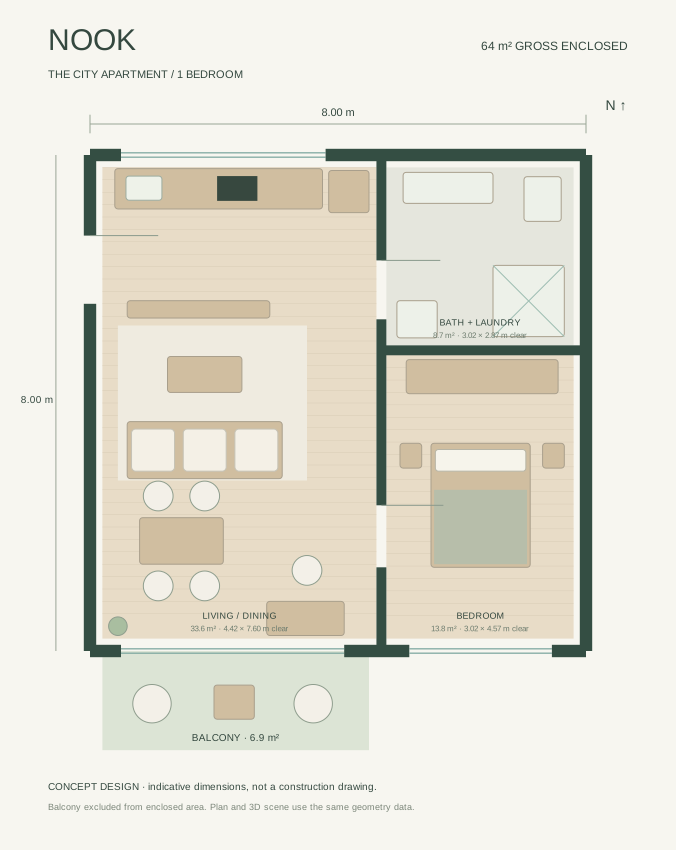
Look inside the layout.
Explore the grain of the timber, woven upholstery, honed stone, and fitted details. Remove the ceiling to see the layout, or step inside a room at eye level.
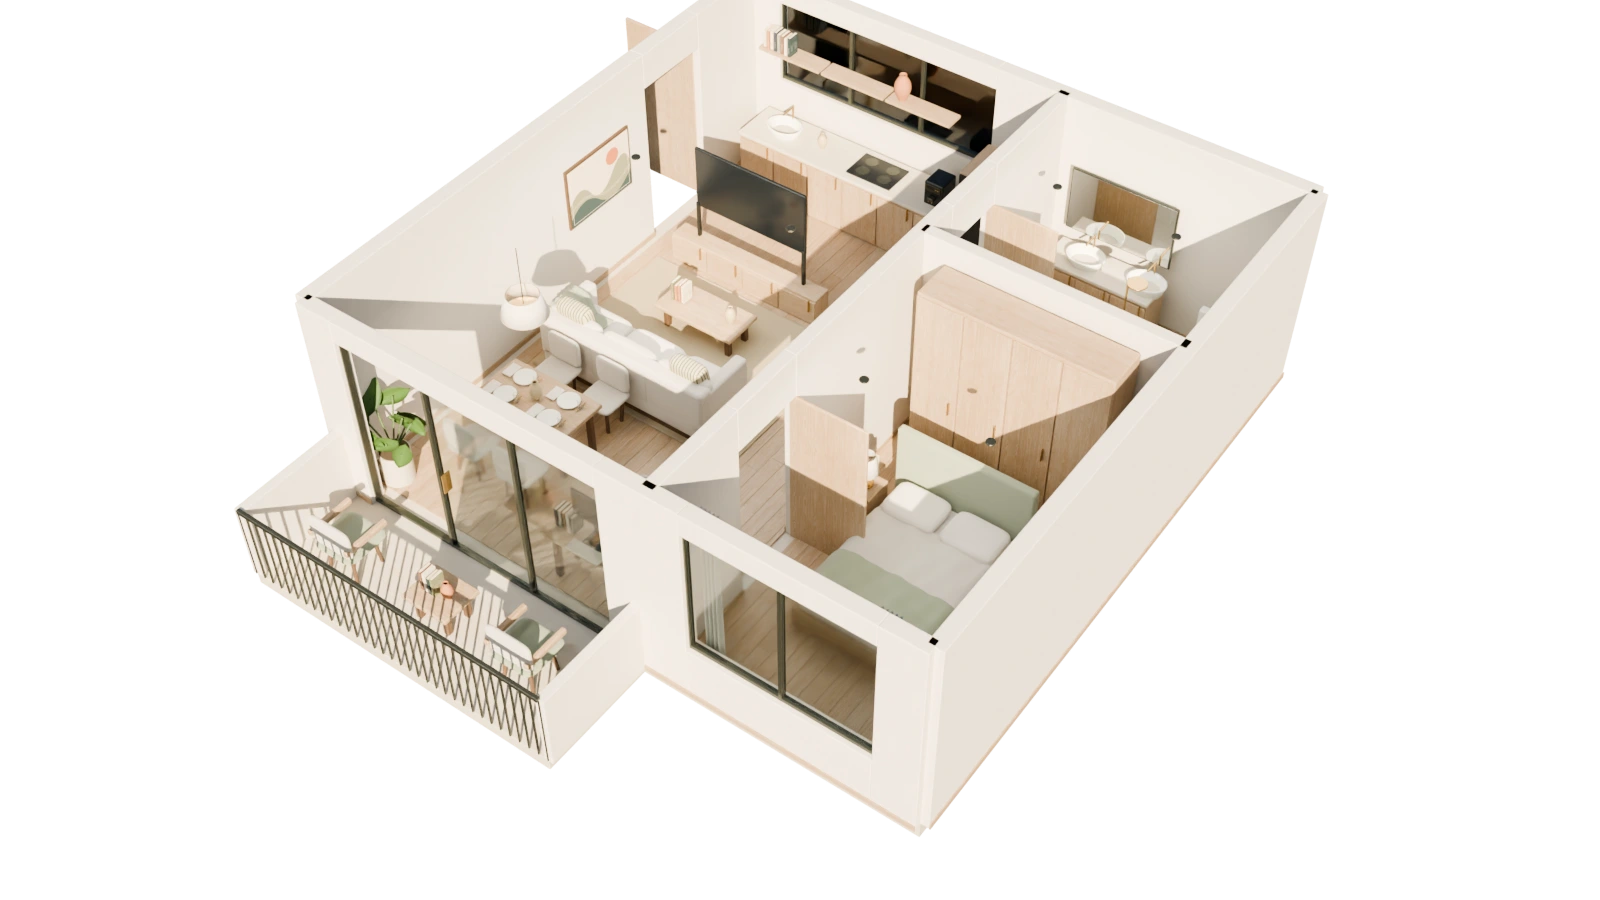 BLENDER RENDER
Original demonstration project · exported from Blender · conceptual design
A distinct way to feel at home.
Pale oak, sandy stone, linen, and olive accents. These images were rendered from the actual Blender scene.
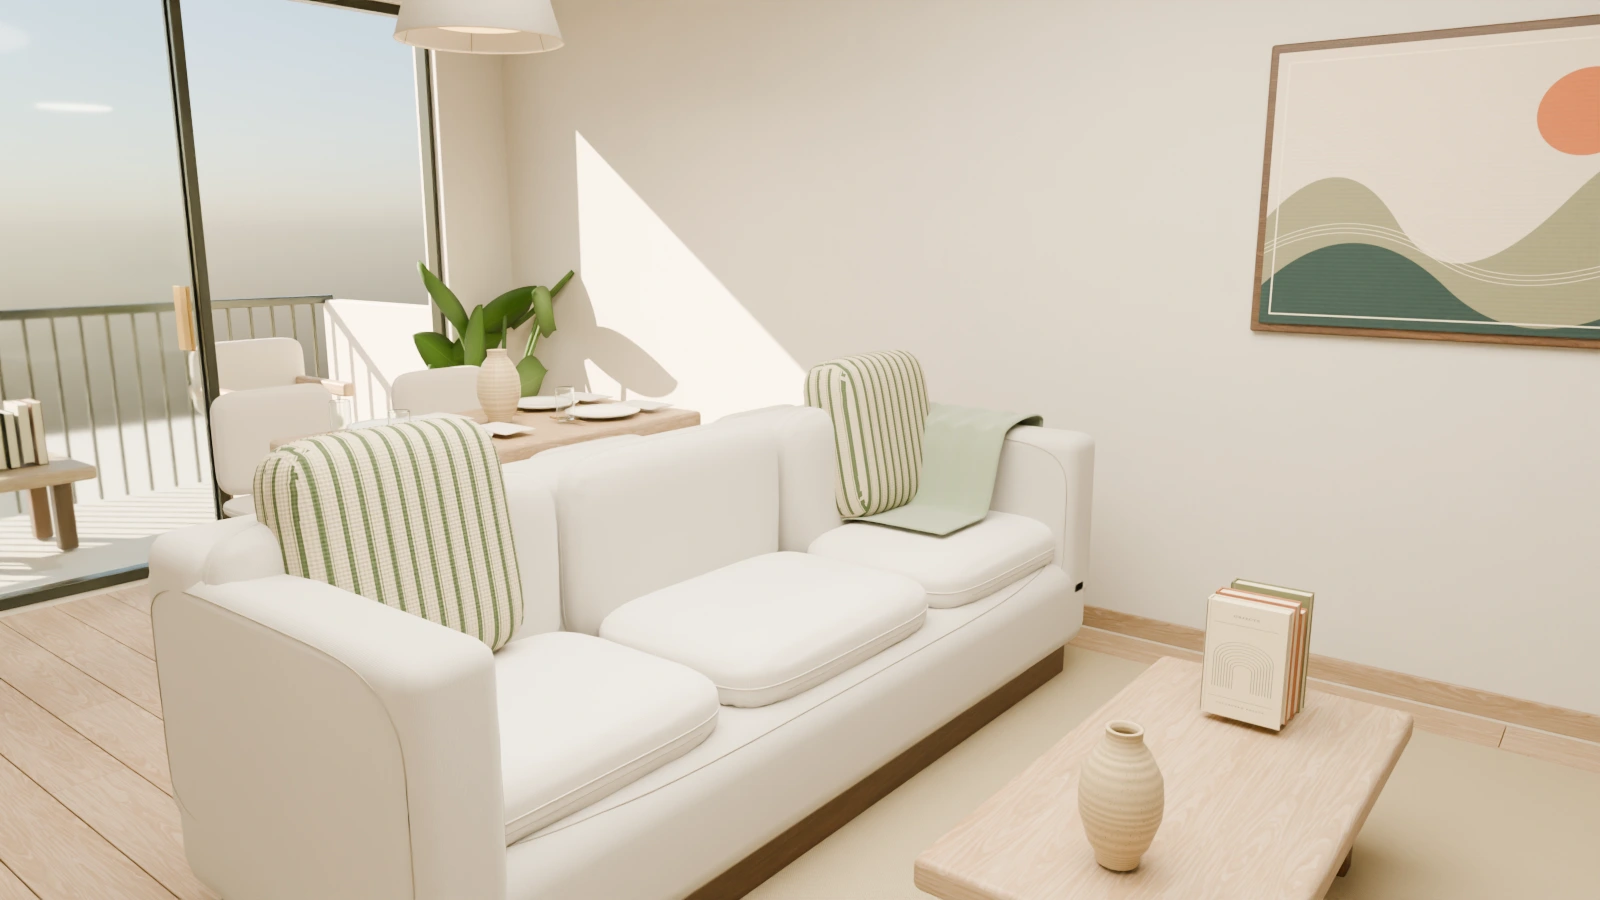
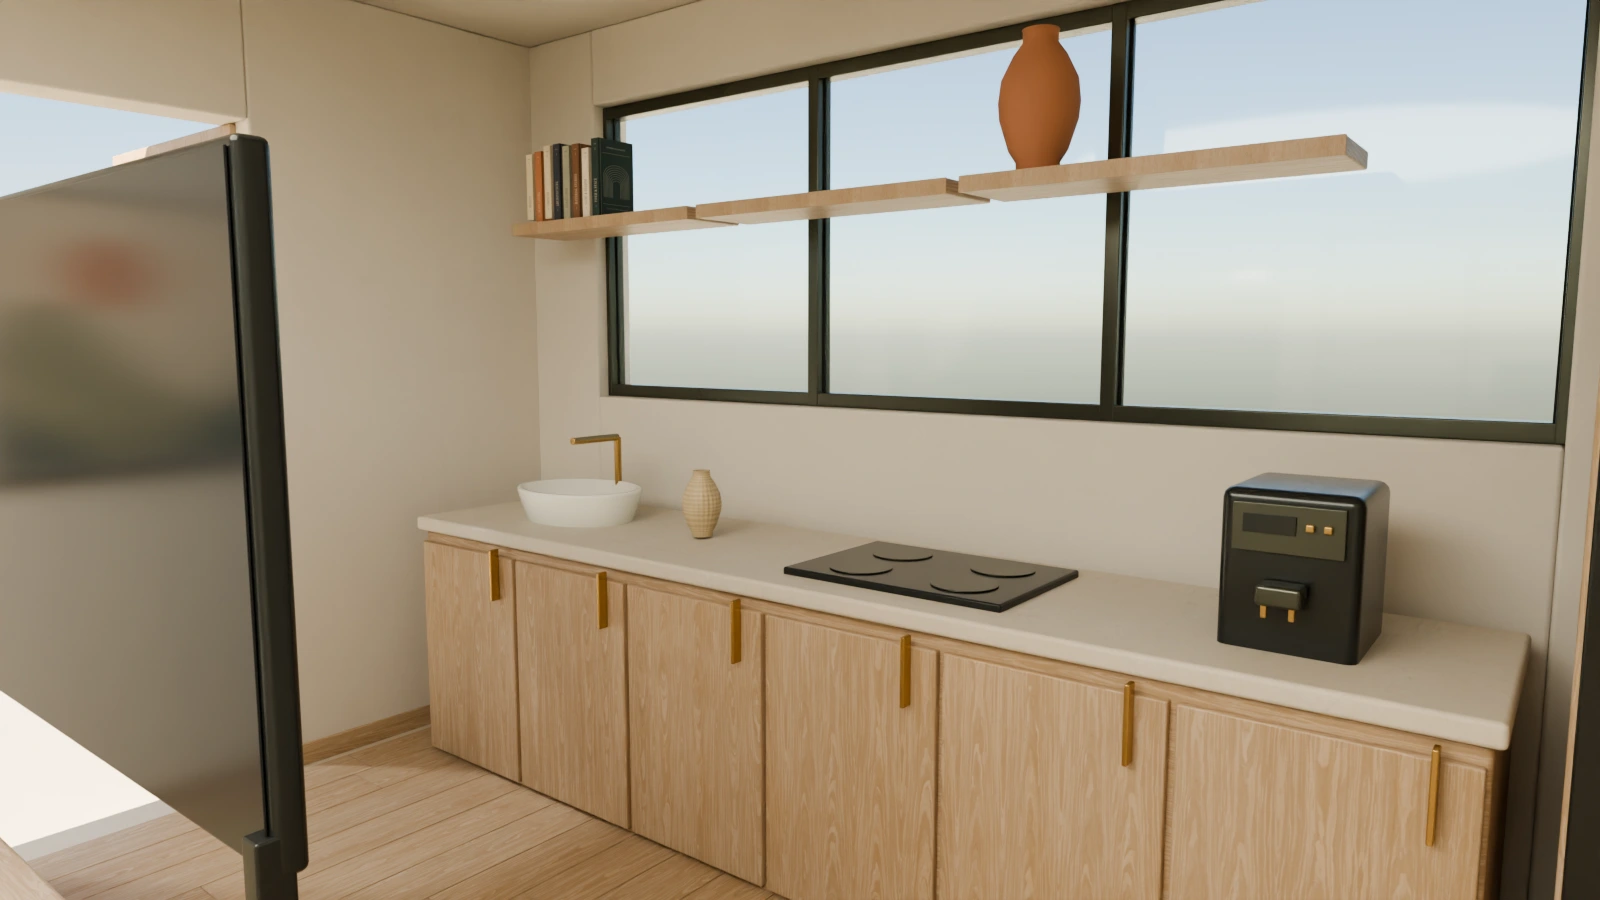
Experience it at eye level.
Move from the kitchen past the living and dining spaces, then step into the separate bedroom. An earlier 36-second camera study rendered in Unreal Engine 5.8. The updated finishes appear in the interactive model and Blender images above.
Open the project behind the rooms.
The updated furnished plan, editable Blender scene with packed textures, and browser model are included. Open the source to inspect the materials and furniture in detail.
Original portfolio demonstration. The earlier Unreal project and its camera sequence remain available in the original package.
Original Unreal package