LUMA. From plan to place.
A smaller courtyard villa, made to be experienced at eye level. Three bedrooms, a quiet office, and everyday rooms opening onto a planted garden.
Start with a place that makes sense.
The shared living room, dining area, and kitchen connect two quieter wings. Daylight galleries face the courtyard; the bedrooms look onto the surrounding garden.
This dimensioned plan and the Blender model share the same geometry. Openings, furnishings, and circulation are part of the design from the beginning.
Open the full planDownload plan dataOriginal conceptual design. Areas are indicative; this is not a construction plan.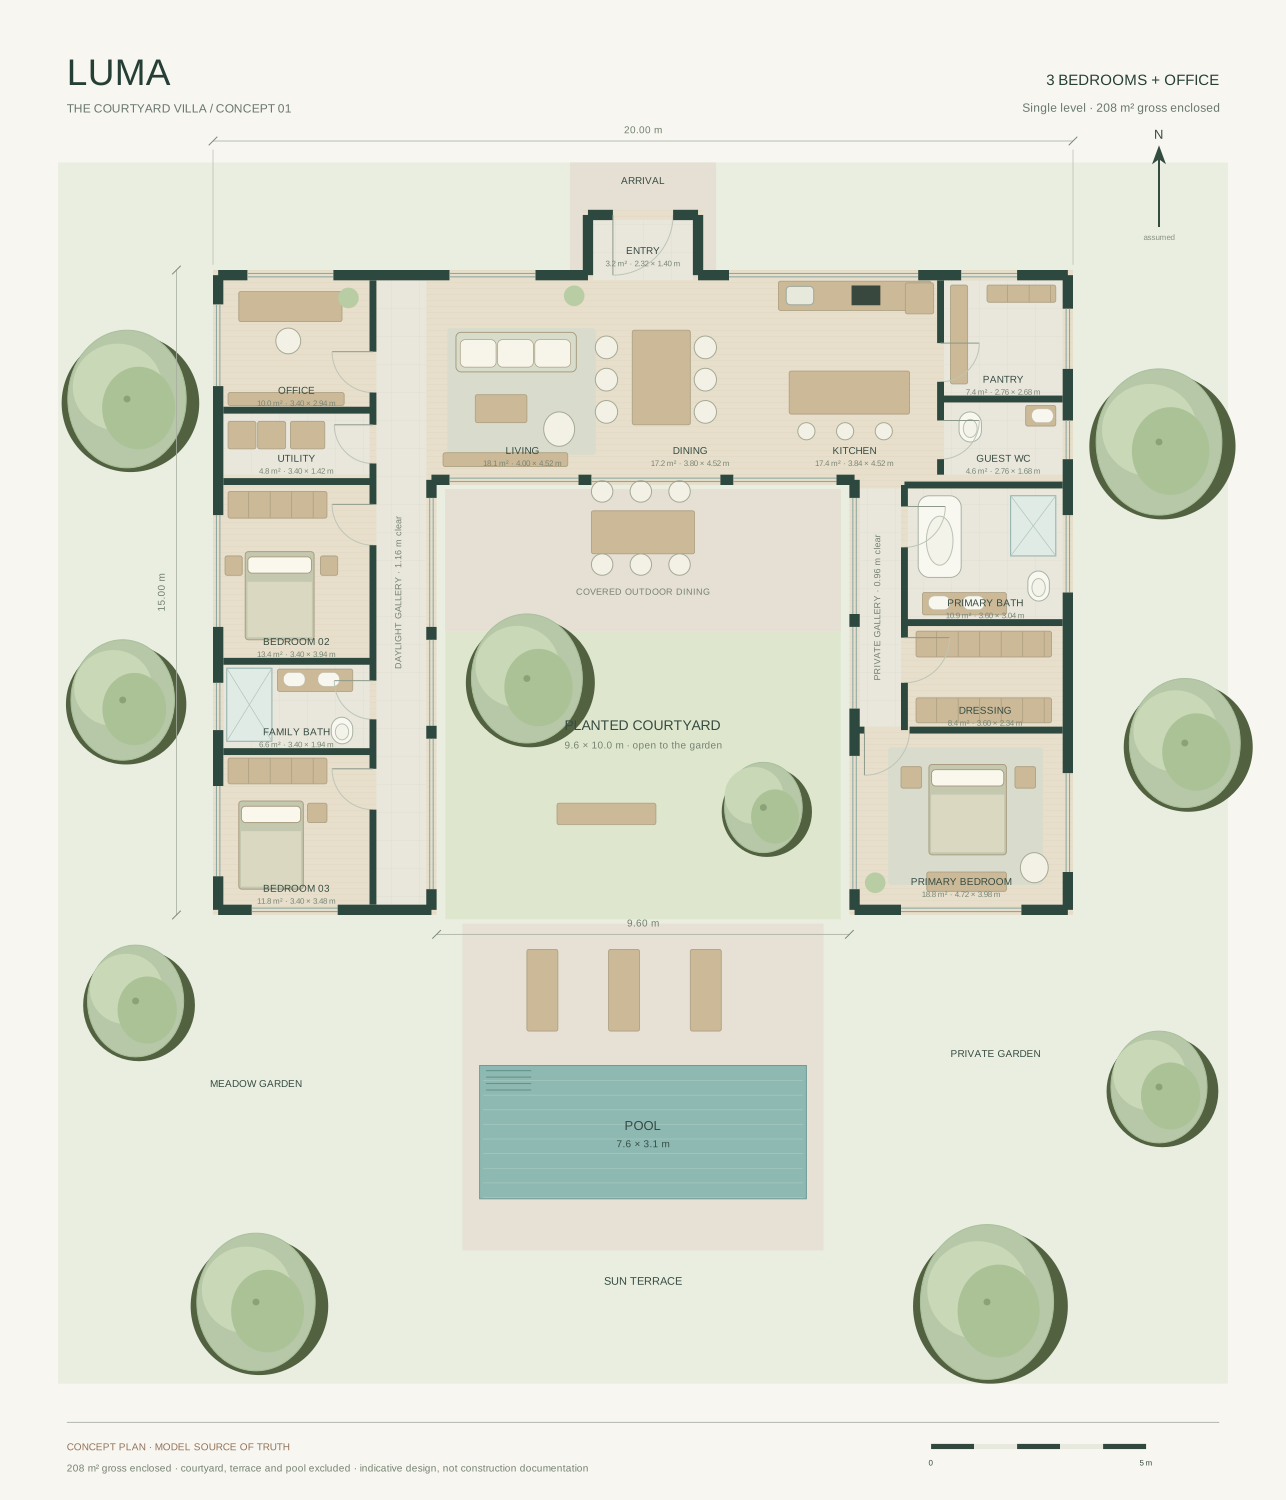
Built beyond the floor plan.
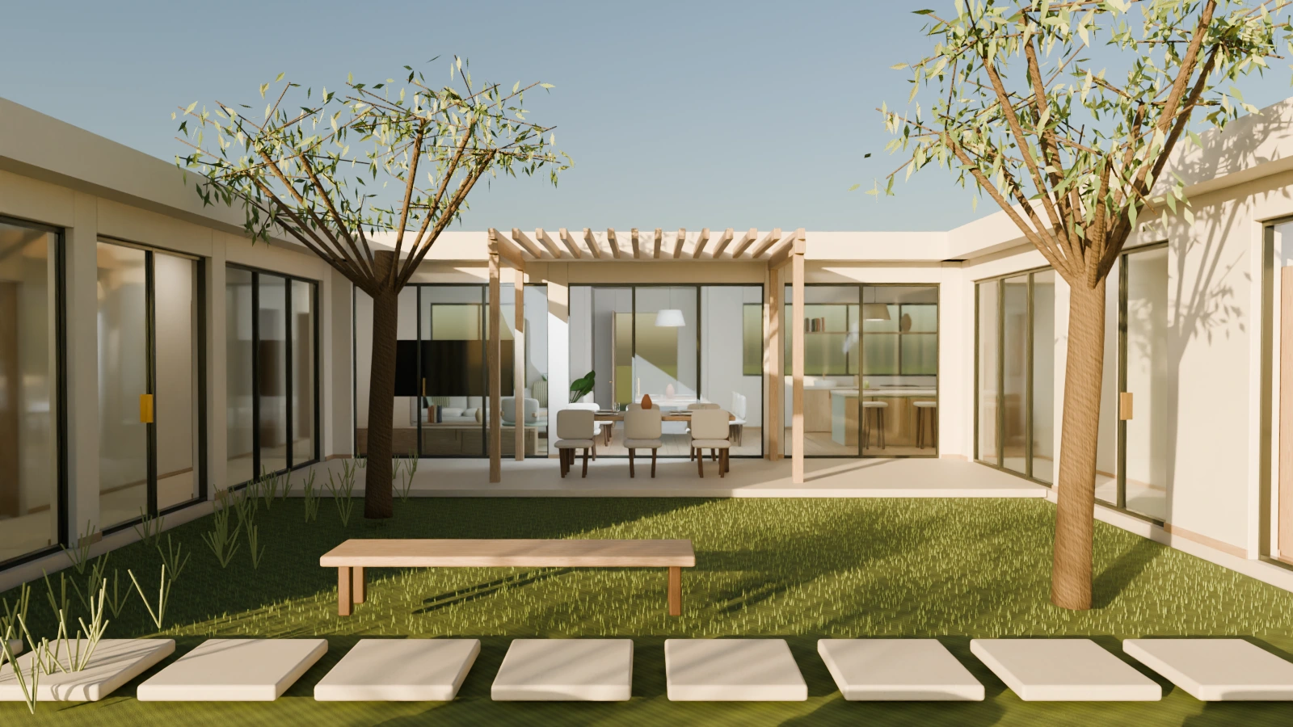
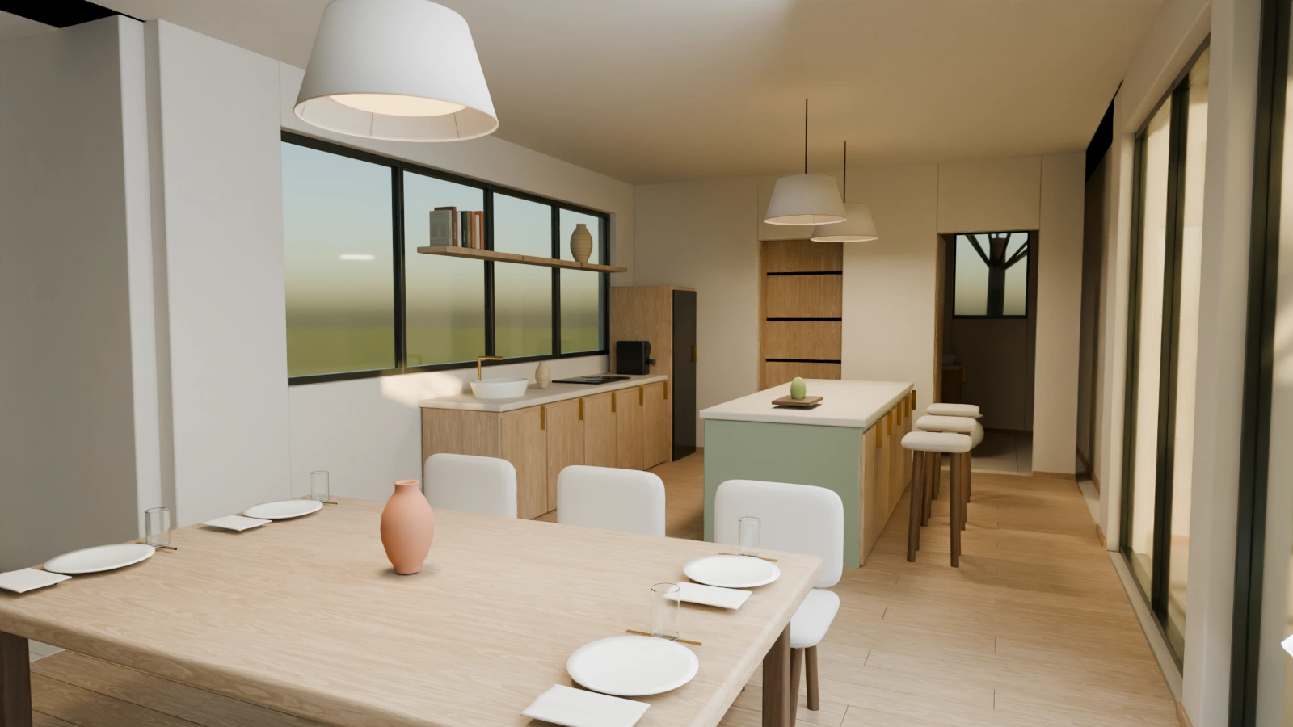
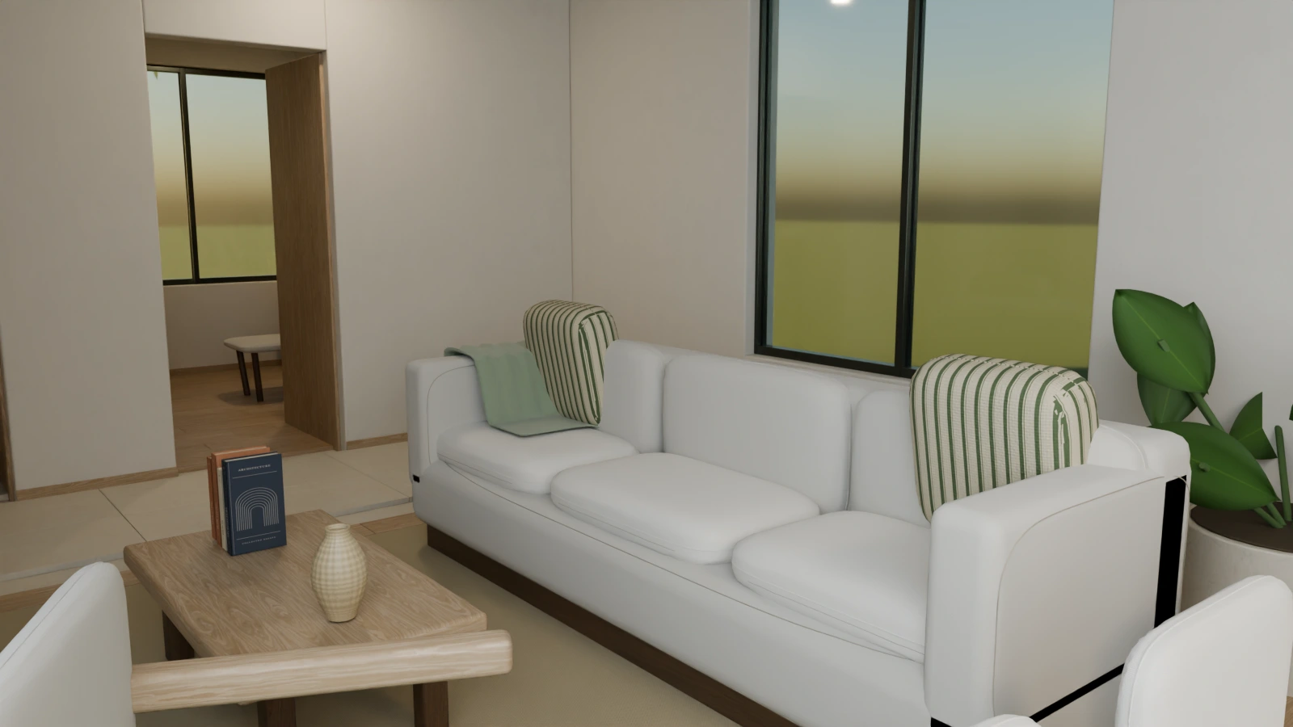
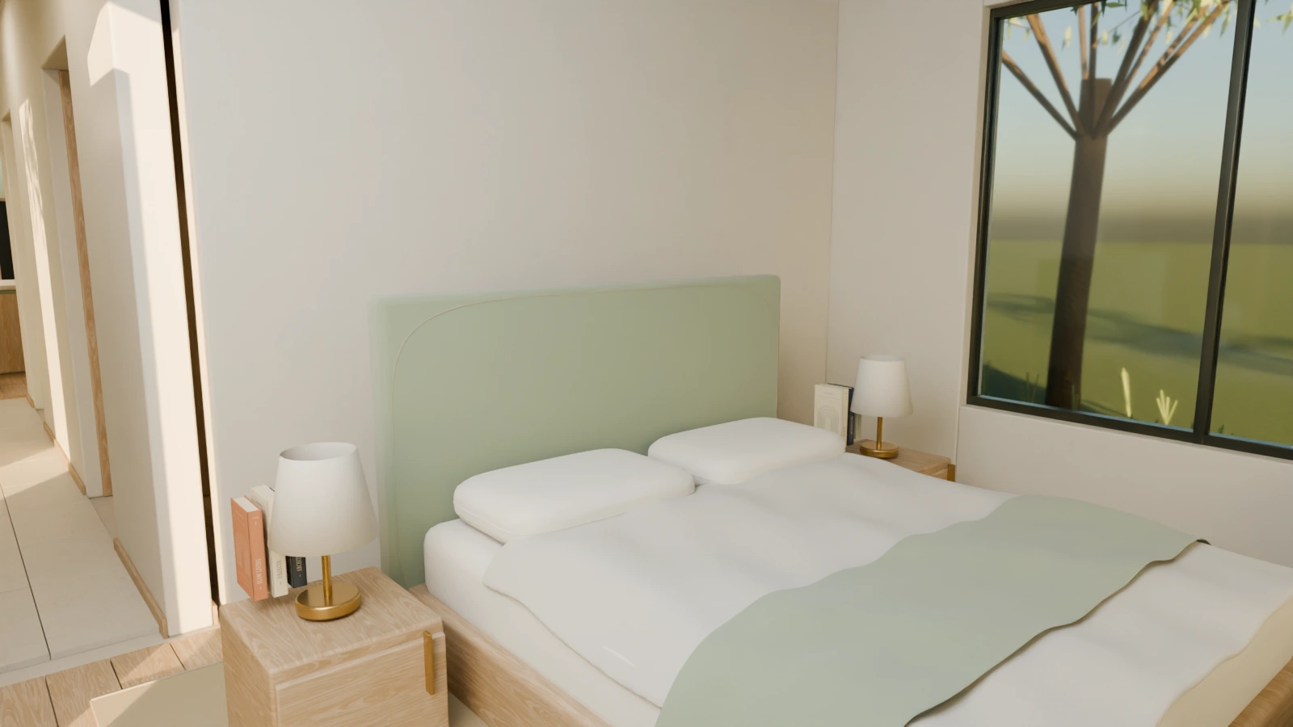
Framed glass, woven textiles, timber grain, honed stone, and a planted courtyard. Explore the layout or step inside at eye level to inspect the finishes.
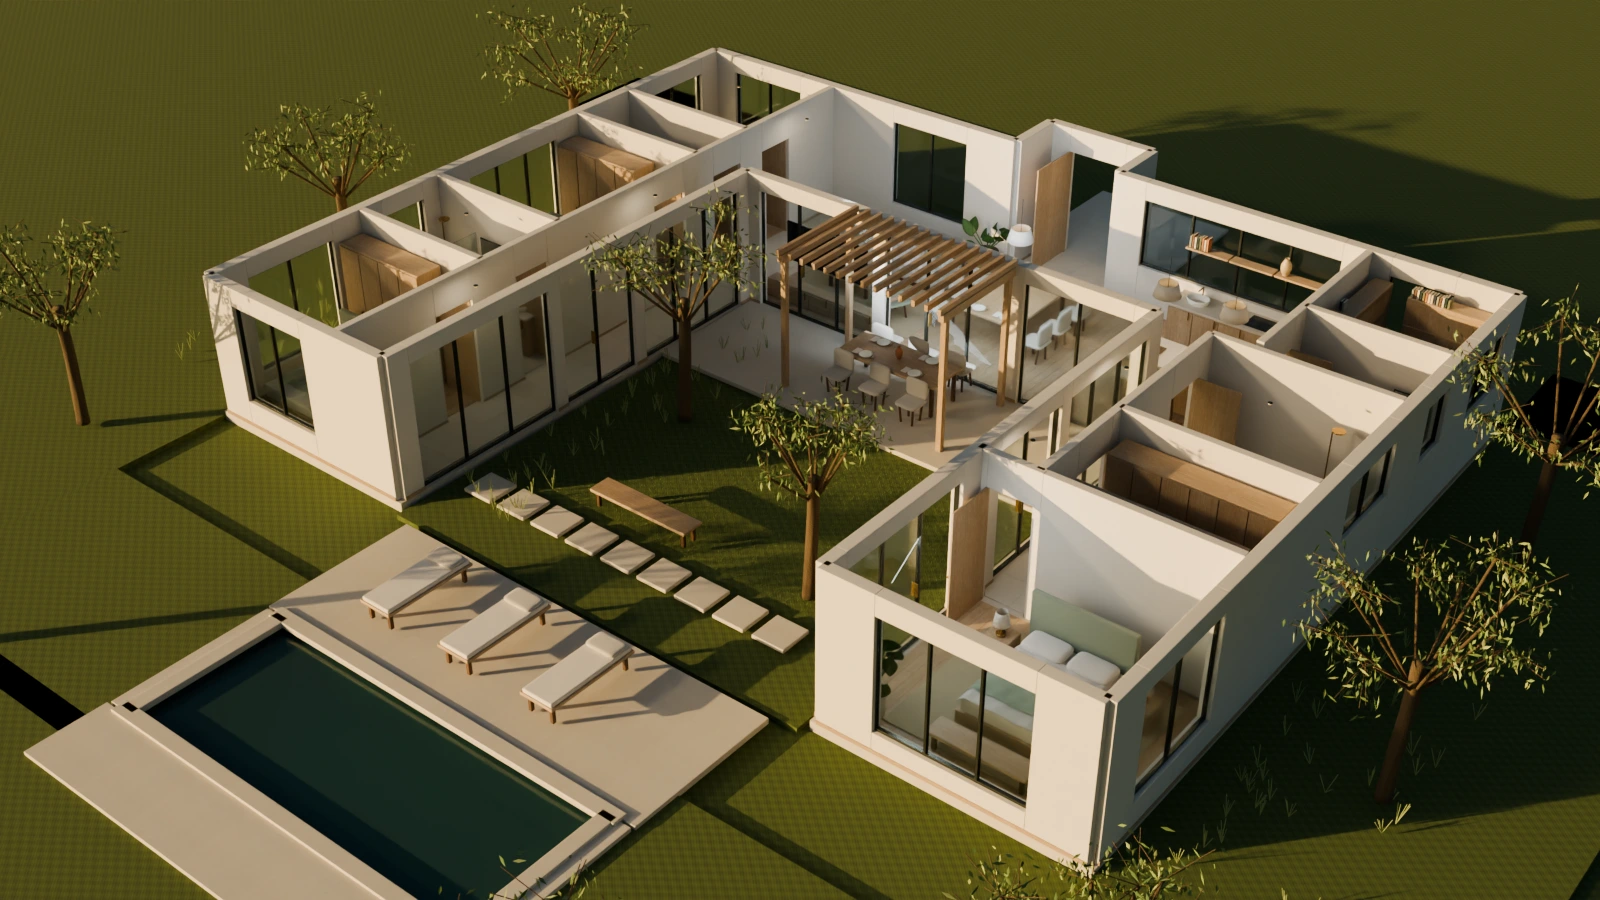 BLENDER RENDER
Original demonstration project · exported from Blender · conceptual design
A home at golden hour.
Rendered directly in Blender Cycles, from outside the villa and from within its rooms.
Walk through the villa.
Follow the entrance into the living spaces, step out into the courtyard, and finish above the garden and pool. An earlier 60-second camera study rendered in Unreal Engine 5.8. The updated finishes appear in the interactive model and Blender images above.
Explore the updated villa.
The updated source includes the furnished plan, editable Blender scene with packed textures, and browser model. Inspect the materials, furniture, and architectural details in the scene.
The earlier Unreal project, camera sequence, and walking controls remain available in the original package.
Original Unreal package