The Courtyard House
A quiet home arranged around an olive tree and a reflecting pool. Explore the living wing, bedroom, and open courtyard as one connected space.
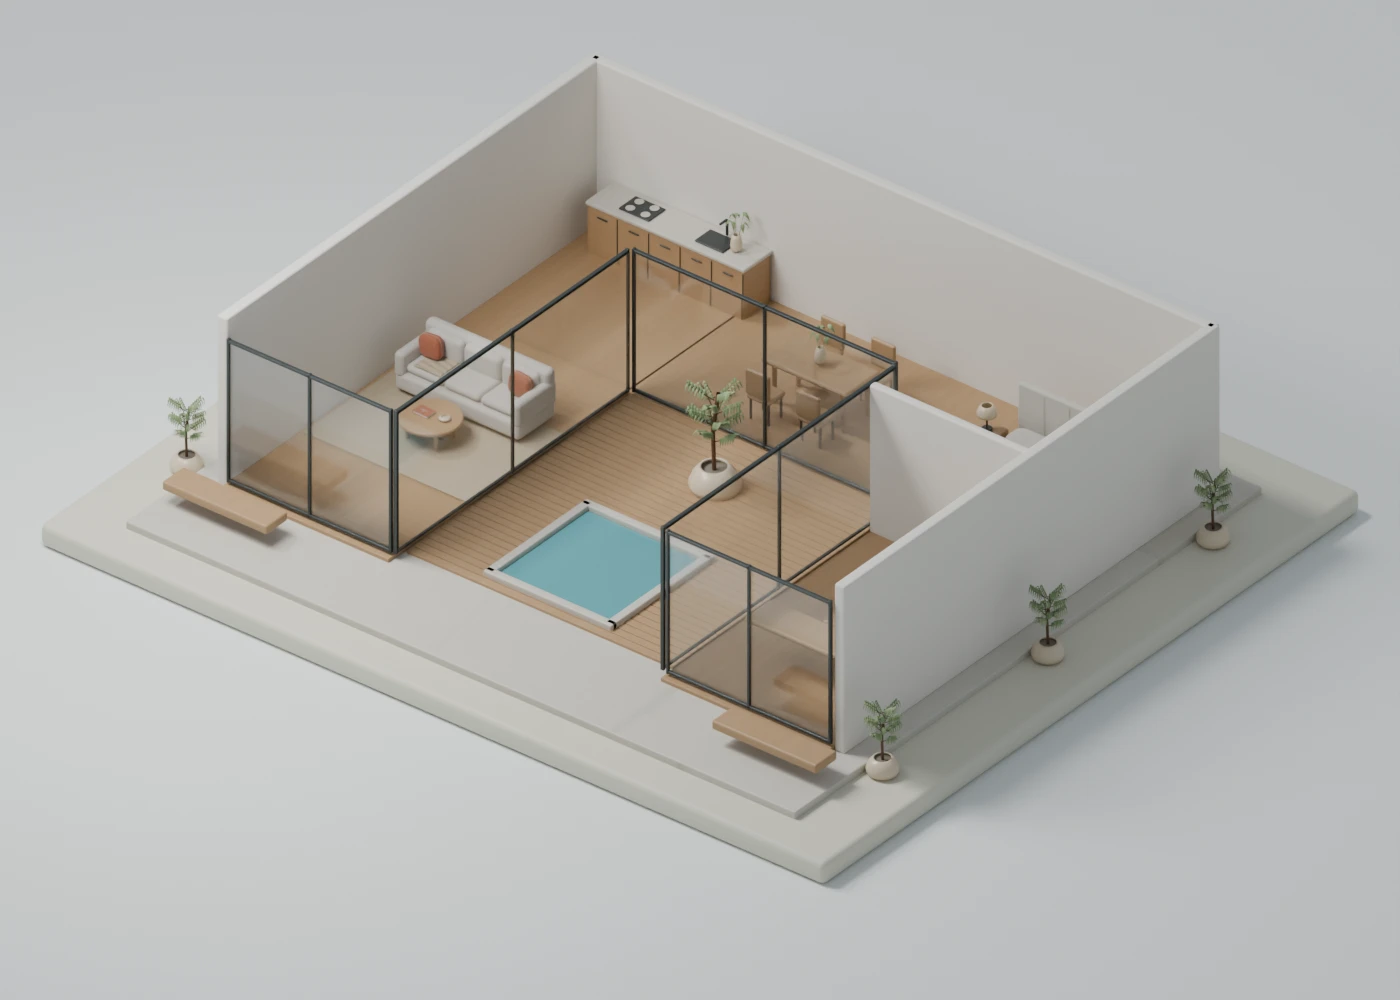 BLENDER RENDER
Original demonstration project · exported from Blender · conceptual design
Open courtyard · chalk upholstery
The design brief
Design a single-storey courtyard home with one bedroom, a separate workspace, an open living area, and shared dining at the back. Use warm plaster, oak, and generous glazing. Place an olive tree and a small reflecting pool at its heart.
We authored this source material specifically for this demonstration. Modelled dimensions are conceptual, not construction documentation.
A new direction, same project.
“Shade the courtyard with a timber pergola and switch the living room to sage upholstery. Keep the building footprint and pool unchanged.”
Both versions are saved Blender scenes with matching GLB exports. The viewer loads the selected version; it does not generate a new model.
Explore the actual files.
The model, render, and editable Blender scene for this version.