ASHCROFT. Red brick, classic rooms, garden light.
A two-storey British house with stretcher-bond red brick, limestone trim, white sash windows, a slate roof, and familiar rooms shaped around daily life.
A place for everyday rituals.
The ground floor moves from a fireplace living room with two bays and gridded, full-height windows into a large white kitchen and eight-seat dining area with garden doors. A study and guest toilet sit near the wide stair; a covered, open-sided carport connects through a vestibule.
Upstairs, the master suite has a bay window, terrace, and windowed bathroom with a Jacuzzi tub and separate shower. The guest room has its own bathroom. Outside, a small pool sits beside the sauna. The two enclosed floor plates total about 193 m² before small bay projections.
Open the two-floor planConcept dimensions only; professional drawings are needed for construction.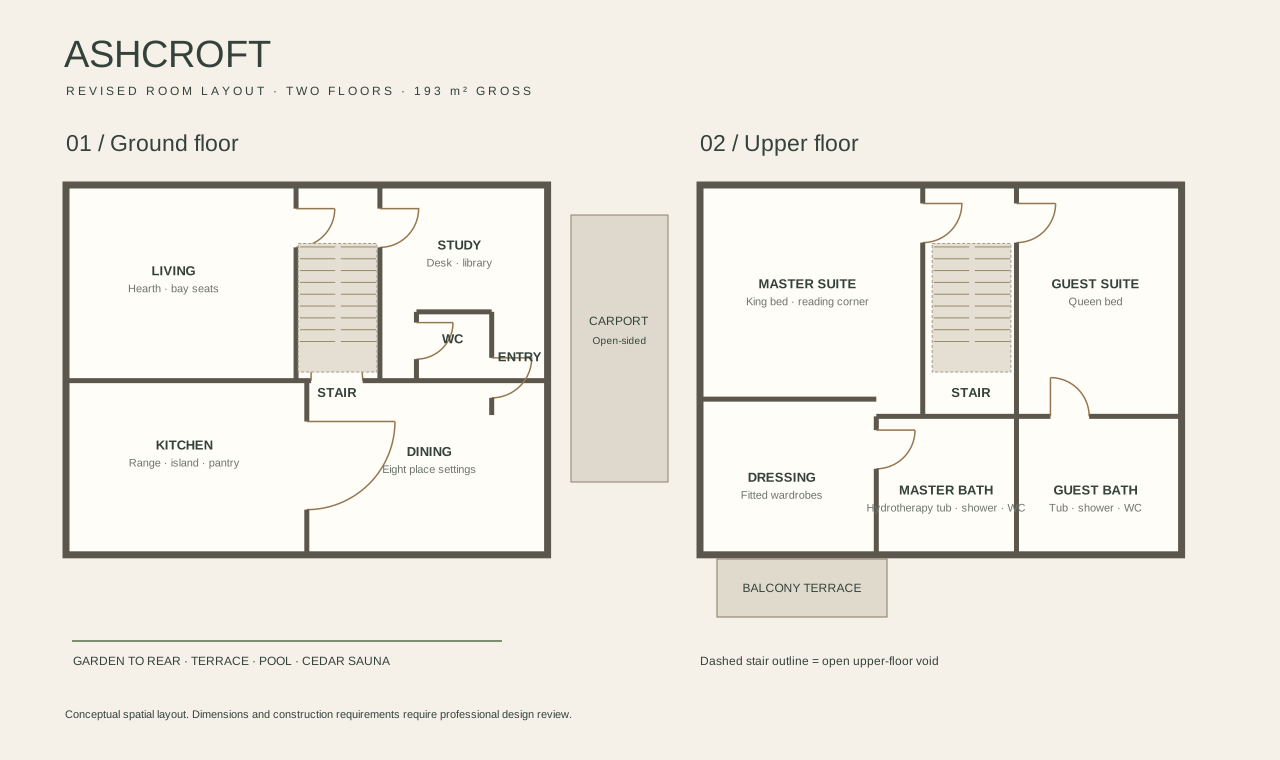
Step through the house.
Explore the fitted doors and open stairwell, textured oak floors, shaped upholstery, detailed kitchen and bathrooms, and planted garden. The browser model and film share the same authored scene. Remove the roof or choose an eye-level view.
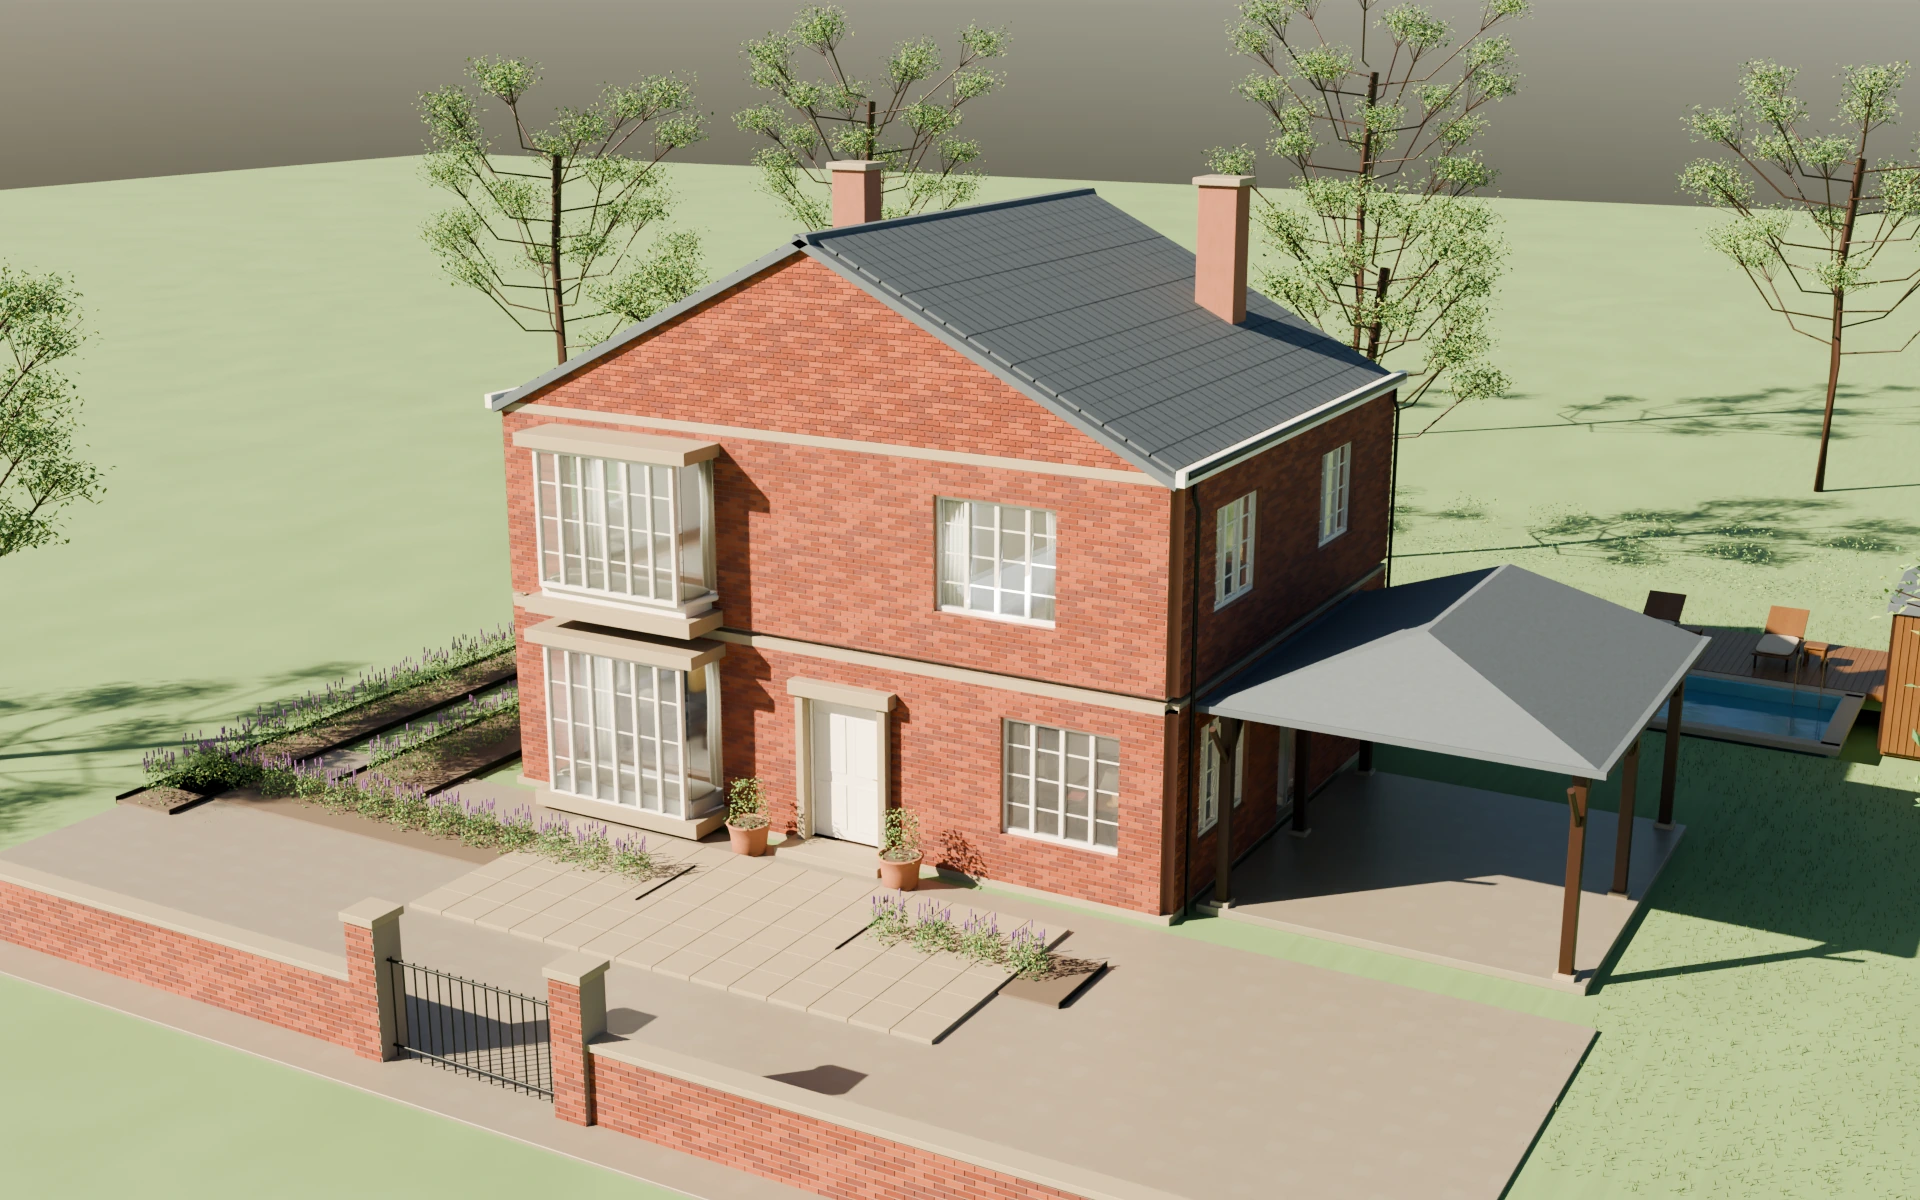 BLENDER RENDER
Original demonstration project · exported from Blender · conceptual design
Classic finishes, seen at human scale.
These views are rendered from the editable Blender scene: British red brick, oak parquet, painted joinery, stone, brass, velvet, and garden light.
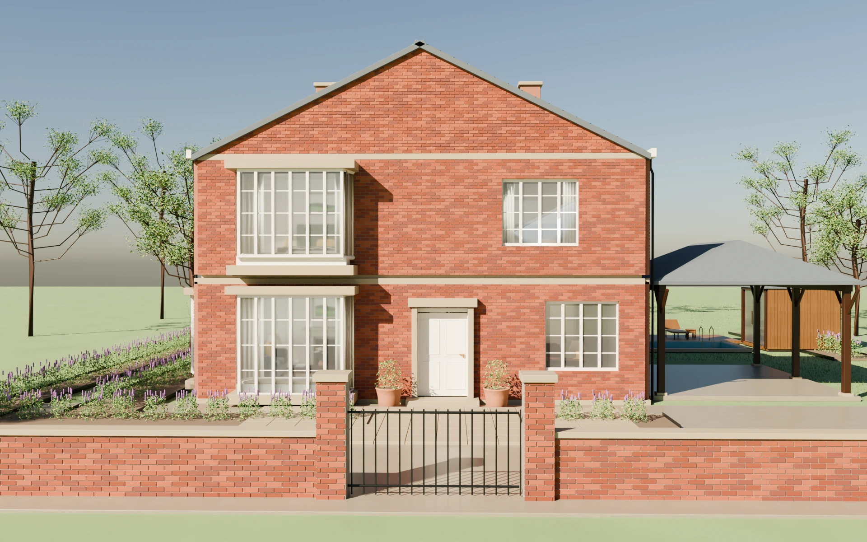
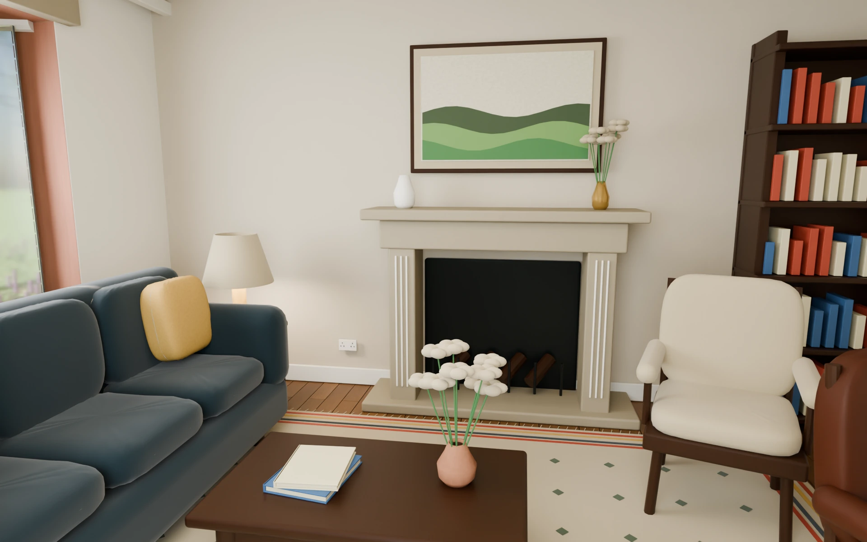
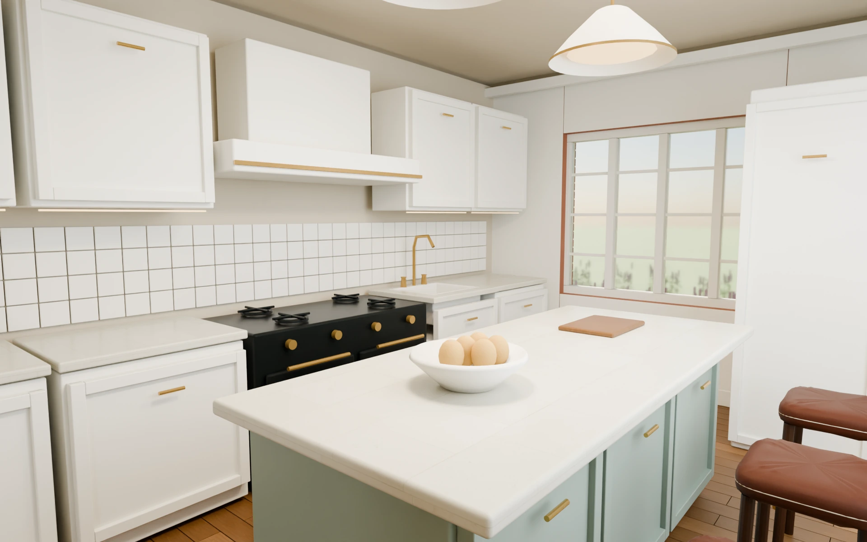
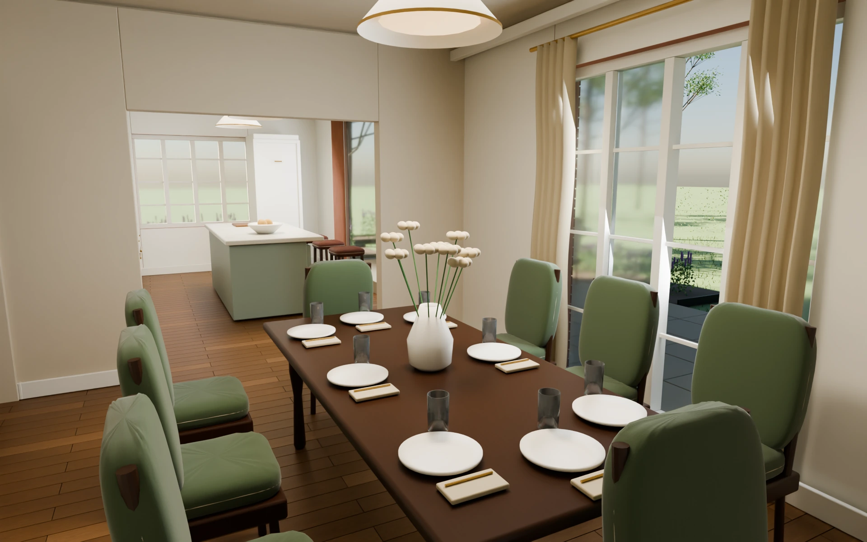
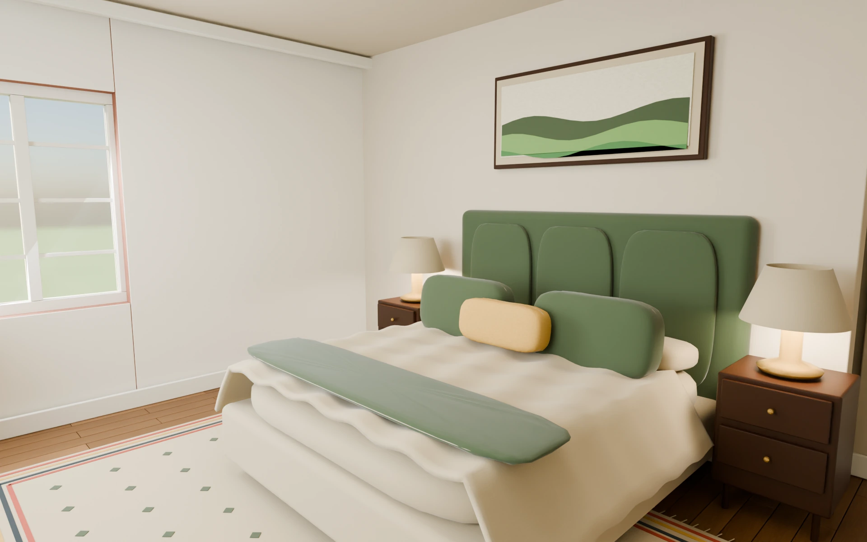
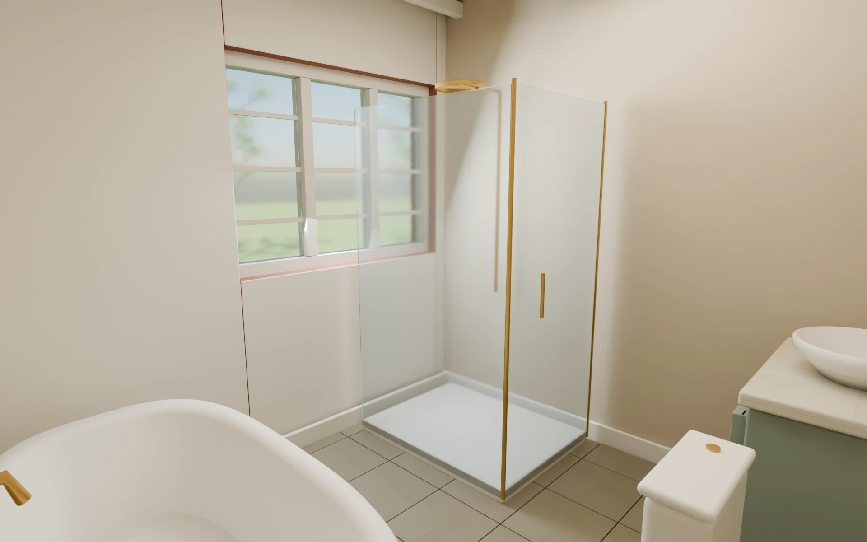
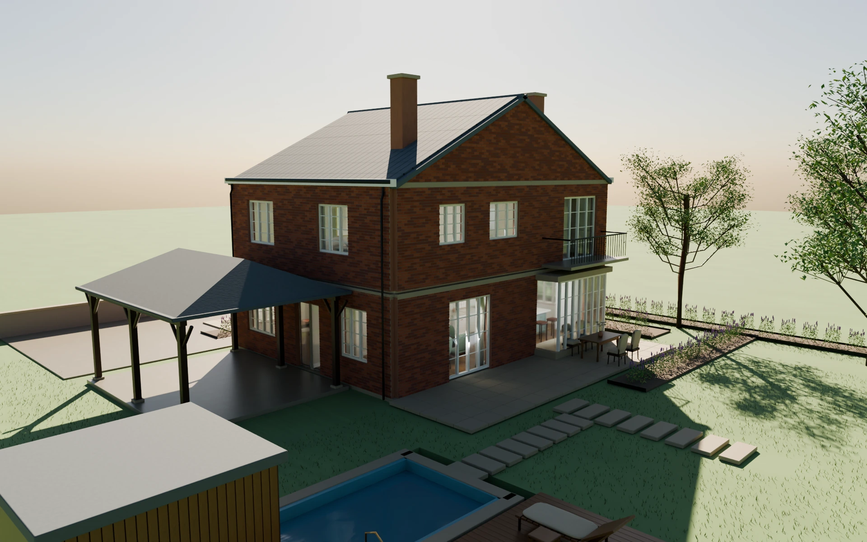
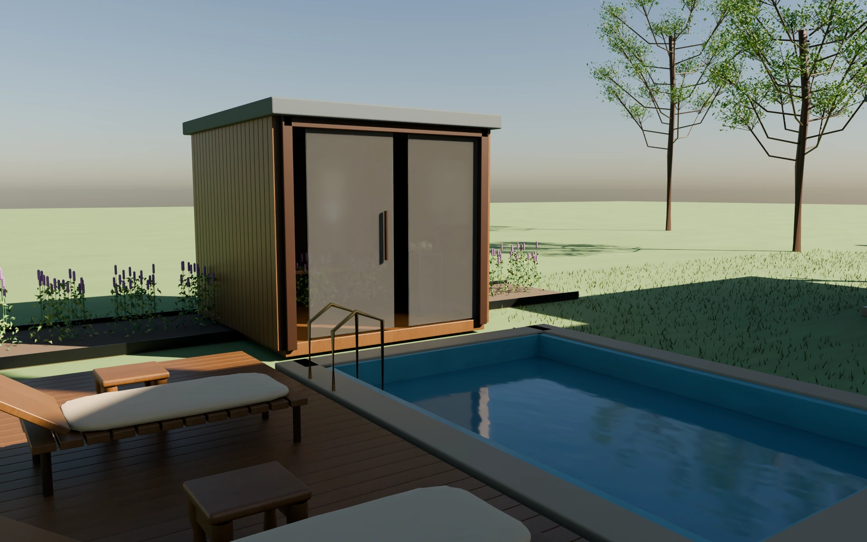
Follow the light through the rooms.
Twelve composed views introduce the house, its furnished rooms, both suites, the terrace, pool, and garden. Gentle camera moves and separate room cuts keep the architecture in view. Rendered in Unreal Engine 5.8.
Open the project behind the house.
Inspect the editable Blender source and the Unreal scene. Architecture, roof, glazing, joinery, furnishings, planting, and site are separate mesh groups.
The video is a cinematic concept walkthrough. Structural, services, and construction details require professional review.
Download Blender sourceDownload Unreal project